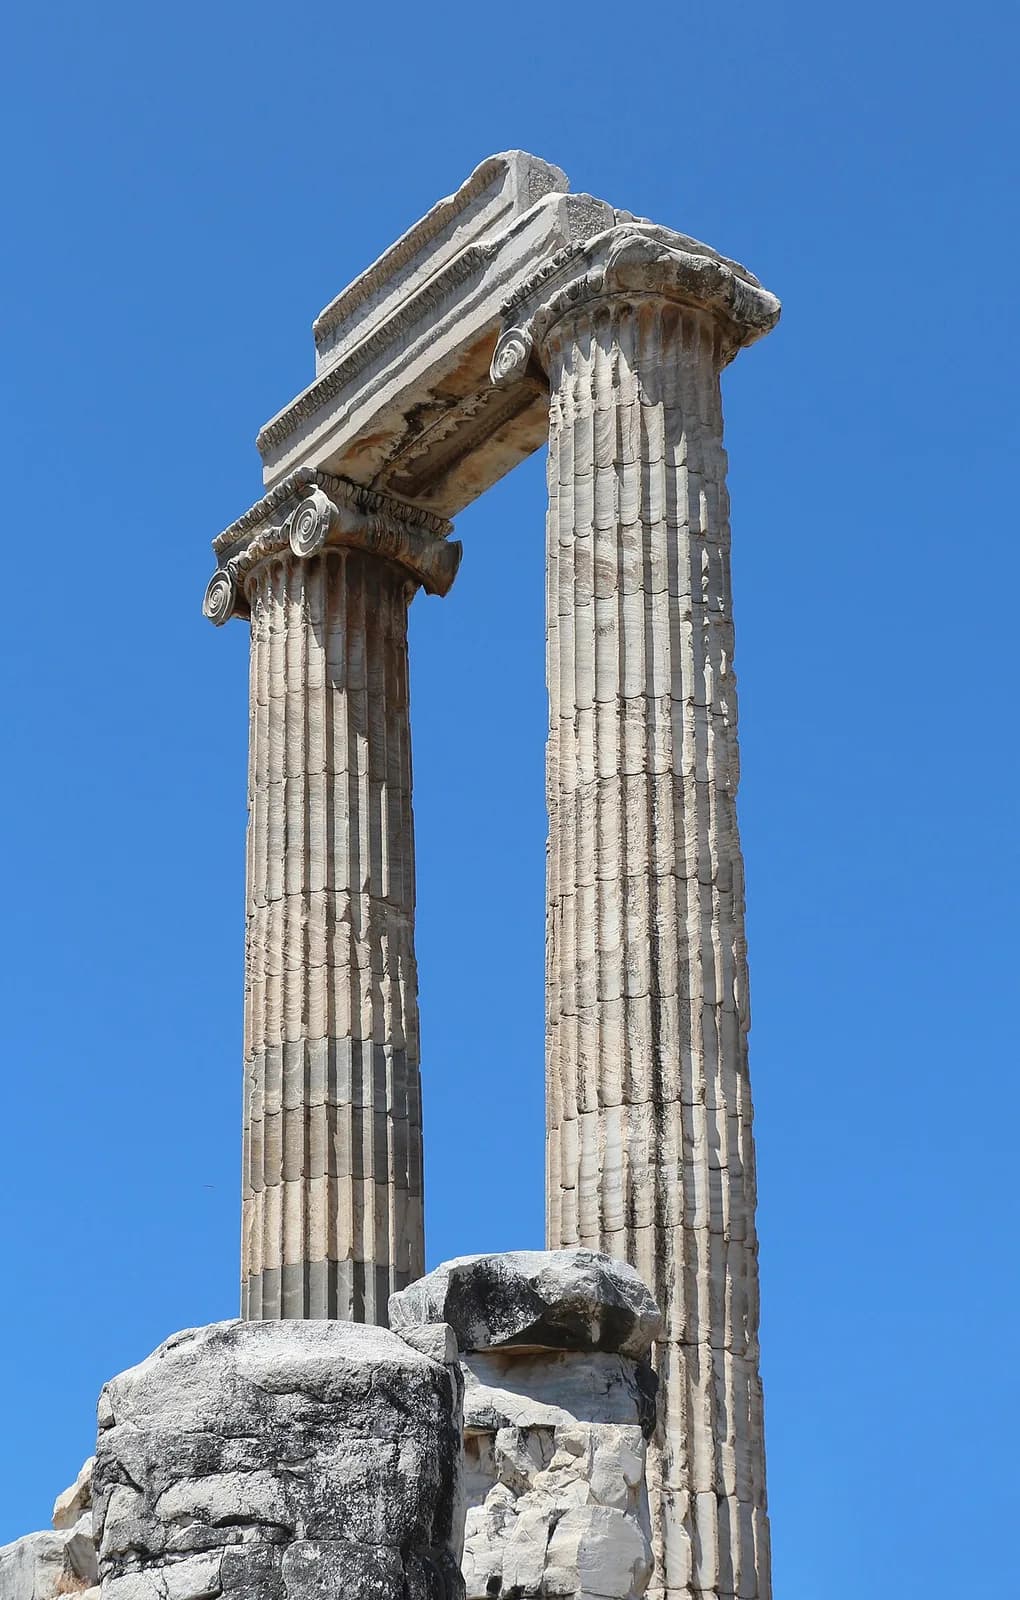
Faint lines run across the inner walls of the Temple of Apollo at Didyma, on the Aegean coast of Turkey. You cannot see them in the glare of a morning sun. When the light grazes the stone they appear.
They are a drawing of the temple, made at full size on the temple itself. The builders never polished the walls, so the lines are still there.
The traditional view
Didyma was an oracle of Apollo near Miletus. Pausanias wrote that the sanctuary and its oracle "are earlier than the immigration of the Ionians". Herodotus says the temple at Didyma "with its shrine and place of divination was plundered and burnt" after the fall of Miletus. Strabo blames Xerxes for the fire.
The rebuilding came after Alexander. Vitruvius names Paionios and Daphnis as the architects of the Ionic temple of Apollo at Miletus. De Zwarte cites that passage for the architects of the younger temple at Didyma. The Turkish Ministry of Culture and Tourism calls it the third largest Ionic temple in the world. It says the building was excavated between 1906 and 1913 and partly reconstructed. It also says construction began in 453 BC, which sits oddly beside its statement that the Persians destroyed the earlier temple in the early fifth century BC. Livius.org and the Smithsonian article place the rebuilding after Alexander, from about 300 BC or from about 334 BC.
The plan is a double ring of columns around an open court. The same ministry page says the open-top courtyard is the only non-canonical element, and that a small temple and a holy spring stood inside it.
The building was never completed. Strabo says the Milesians "erected the largest temple in the world, though on account of its size it remained without a roof." Pausanias counts it among "two unfinished sanctuaries of Apollo". The German Archaeological Institute reports that the construction site "existed for five centuries, with interruptions, without the monumental structure being completed."
The work stopped, so the blocks sit at different stages of preparation. The same institute says this gives us insights into the diverse building processes of an ancient construction site.
What the Unfinished Stone Keeps
Lothar Haselberger was exploring the innermost sanctuary when he noticed faint scratches. He recalls in the Smithsonian article by Evan Hadingham, "All of a sudden I spotted a series of circles that corresponded precisely to the shape of a column base."
Just above it he found a column profile with the height reduced by a factor of 16. The Smithsonian article says masons could measure along its horizontal lines to learn how wide each segment had to be. It adds that Haselberger traced "a labyrinth of faint scratches covering most of the temple's unfinished surfaces", including floor plans drafted on the floor.
In Earthly Enigmas I look at unfinished stone elsewhere. At Ollantaytambo I point to the unfinished wall and the abandoned monoliths as raising the question of how the stones were moved and lifted. On Rapa Nui I write about the roughly 400 moai left unfinished.
The Plan They Could Not Finish
Both views lean on questions the evidence cannot yet answer. Three of them stand out.
If the plan was on the wall, why does the building not match it?
Haselberger's discovery is often called a blueprint. The Encyclopaedia Romana describes the lines as a full-scale blueprint meant as a guide over the several lifetimes it would take to complete construction.
The Smithsonian article draws a more cautious conclusion. It says the discoveries suggest the builders "operated on a 'plan-as-you-go' basis." Oxford archaeologist Jim Coulton is quoted there, speaking of the Parthenon, that there is "no evidence they relied on a single set of plans and elevations drawn to scale as a modern architect would."
The built naiskos is the test. Ruud de Zwarte quotes Haselberger in a paper in Talanta. The quote says the naiskos "was built approximately 2.8 meters narrower than the plans (drawn on a wall of the adyton on a scale of 1:1) indicate". The quote continues, "A liberty of this magnitude is hard to explain, even in the light of all we now know about Greek architecture."
De Zwarte offers his own explanation. He argues that the narrower width let the builders place two measures of 100 feet in the plan. He reads those as protection rather than looks, a form of "applied magic". He dates the drawings to about 250 BC. I have only seen Haselberger's words through de Zwarte, and I have not read the original.
Was the drawing a fixed plan, a working note or something in between?
Why does the center have no roof?
Strabo gives one reason, the size of the building. The Turkish ministry page describes the open-top courtyard as the only non-canonical element of the temple and does not mention a missing roof.
Jona Lendering at Livius.org says the adyton "never had a roof," so a small sanctuary was built inside the roofless hall. He says the court became "some sort of open courtyard with disproportionally high outer walls." I treat that site as a secondary source.
The same page says the temple was designed to measure 109 by 51 meters. The Smithsonian article says it planned 120 colossal columns. I have not checked either figure in the excavation reports.
The Roman biographer Suetonius adds a later footnote. He writes that Caligula meant to finish the temple: "Mileti Didymeum peragere". The English translation on the same Thayer site renders the place as Ephesus, which does not match the Latin.
Was the open court a plan or a stopping point?
What did the temple face?
Alper Ates and Glenn Maffia published a study in the Journal of Skyscape Archaeology in 2023. They report that the temple "is not aligned towards the cardinal directions". They give its azimuth as 55.117 degrees.
They write that earlier studies suggested bright stars of Gemini, sunrise at the summer solstice or the heliacal rising of Cygnus and Lyra at the winter solstice. They propose that the temple faces the heliacal rising of Castor. They add that in the Hellenistic period Castor's rise coincided with the summer solstice, and they believe the alignment served "calendrical and symbolic purposes."
I have read only the abstract, because the full paper is not free. I do not know how other specialists in Greek temple orientation have responded.
In the book I write that Stonehenge, Carnac, Callanish and Newgrange share the same celestial awareness in seven countries. Did the builders choose that direction, and how would anyone show it?
The questions I can't put down
Some questions need more room than one article gives them. Two of them keep pulling me back.
How much of the design was about proportion? De Zwarte reads the plan through number and protection. In the book I write that Fibonacci proportions appear in Greek temples. I have not checked that claim at Didyma myself. I follow the wider question about proportion in sacred buildings through Earthly Enigmas.
What happens to a building when its builders lose their world? The sources disagree on who burned the first temple and when. Herodotus puts the fire after the fall of Miletus. Strabo names Xerxes as the one who set it on fire. Pausanias says Xerxes carried off the bronze Apollo and that Seleucus later returned it. In Chapter 11 of the book I follow sites that read as an attempt to rebuild after a loss, among them Stonehenge and Carnac. You can read a free sample before you decide. The articles section has more subjects in the same format, including Puma Punku, where another unfinished wall raises its own question.
Sources
- Strabo, Geography 14.1.5 (Perseus)
- Pausanias 7.2.6 and 7.5.4 (Perseus)
- Herodotus 6.19 (Perseus)
- Vitruvius, On Architecture, Book 7 preface (Thayer)
- Suetonius, Caligula 21 (Thayer)
- Turkish Ministry of Culture and Tourism: Temple of Apollo, Didyma
- K. Wächter, Didyma, Türkei. Antike Bauabläufe am Apollontempel (DAI eForschungsberichte, 2023)
- Lothar Haselberger, The Construction Plans for the Temple of Apollo at Didyma (Scientific American, December 1985) (summary page only, article not read)
- Evan Hadingham, Unlocking Mysteries of the Parthenon (Smithsonian Magazine, 2008) (secondary)
- Encyclopaedia Romana: The Temple of Apollo at Didyma (secondary)
- Livius.org: Didyma (secondary)
- R. de Zwarte, Greek Temple Design Reconsidered, Talanta 36-37 (2004-2005)
- A. Ates and G. Maffia, The Temple of Apollo in Didyma: An Oracle with a Celestial Bearing, Journal of Skyscape Archaeology 9.2 (2023) (abstract only)