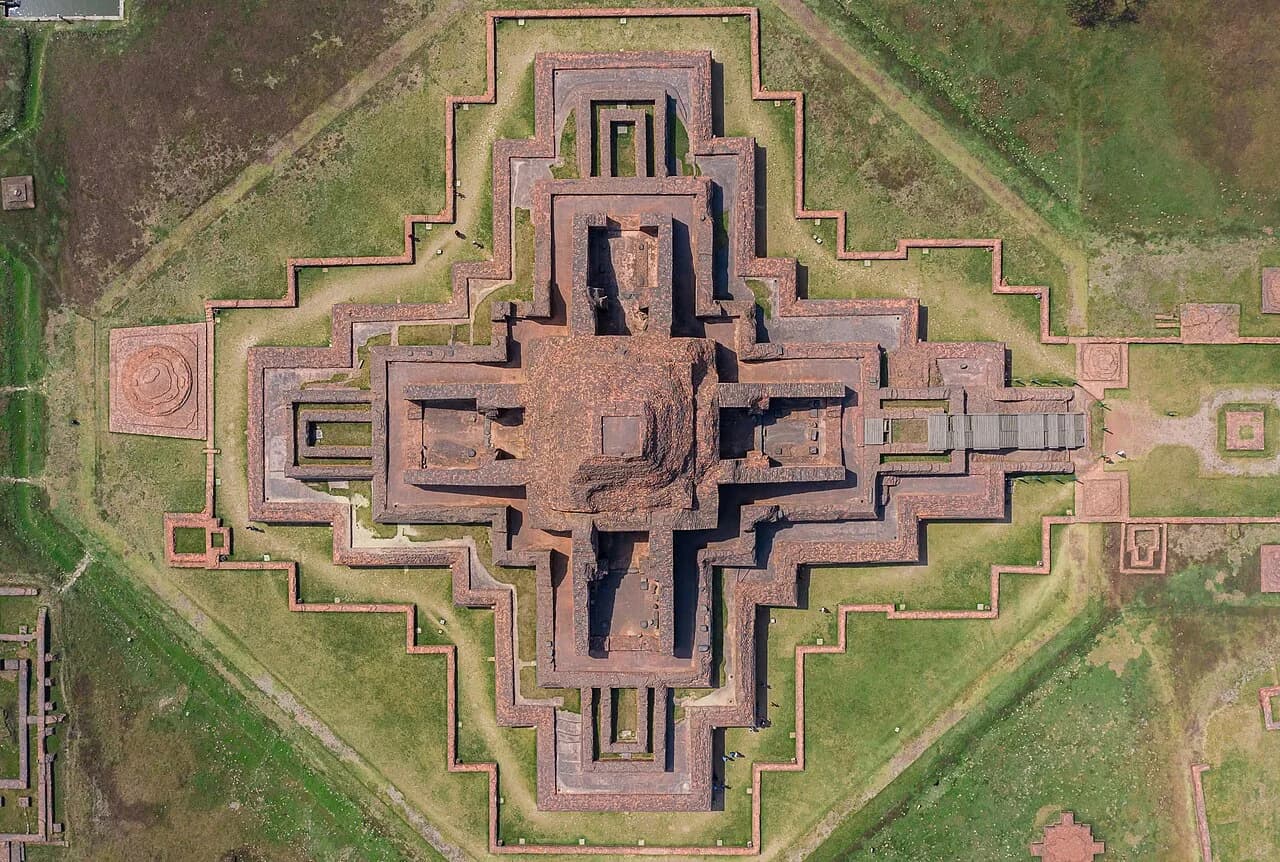
From above, Somapura Mahavihara is a square of low brick walls with a cross-shaped shrine at its center. UNESCO describes a large square quadrangle measuring approximately 920 feet.
The monastery stands near the village of Paharpur in northwestern Bangladesh. Most of what rose above the foundations is gone.
The traditional view
UNESCO calls the ruins "the most spectacular and important pre-Islamic monument in Bangladesh." It says the first builder was Dharmapala (770-810 AD), "as inscribed on a clay seal discovered in the monastery compound."
The outer walls are rows of cells that face inward toward the main shrine. UNESCO counts 177 cells in the last building phases. The shrine has a cruciform ground plan and "rises in three terraces above ground level to a height of about 70 feet."
K. N. Dikshit wrote the excavation report for the Archaeological Survey of India in 1938. He describes clay sealings that read "community of monks from the great Vihara of Dharmapala at Somapura." He says they "formed the main clue to the identification of this site."
Earlier visitors had misread the mound. Dikshit writes that Alexander Cunningham decided it was a large Brahmanical temple "on no more substantial grounds than the find of a terracotta plaque."
UNESCO says the form of the monastery "profoundly influenced" temples at Pagan in Myanmar and in central Java. It adds that the form "continued to influence Buddhist architecture as far away as Cambodia."
UNESCO also reports a cost to the original fabric. It says the authenticity of the property "has been compromised by interventions, including consolidation, substantial repair and reconstruction of the facial brickwork of the walls."
A Monastery With No Ancestors
In Chapter 5 of Earthly Enigmas I write about Angkor Wat and about similar ideas turning up in places that are far apart. UNESCO says the form of this monastery reached Cambodia.
The evidence below stands on its own without that line. It comes from the people who dug the site and the people who have studied it since.
The Questions the Excavator Left Open
The record leaves several questions open. Three of them stand out.
Where did the plan come from?
Dikshit writes that the type of plan is "so far unknown to Indian archeology nor is its further development on Indian soil traceable." He adds that it cannot "be supposed to have evolved from the ancient Buddhist Stupa as its symmetrical arms constitute an entirely novel development."
His one suggestion was a four-faced Jain temple. He dates a copper plate found on the site to the last quarter of the fifth century. It records land given for the worship of the Jinas at the Vihara of Guhanandin. He writes that if such a building stood on the spot "it is likely that it furnished the barest outline of the present structure."
Md. Masood Imran and Miner Masud of Jahangirnagar University review the ideas since then in a 2021 chapter. They list "cruciform style, chaumukha Jain temple, Sarvatobhadra style, and Vajrayana Style." They write that "these stylistic forms failed to predict the perspective of this shrine."
I have not read the papers by Saraswati, Hoque and Hoque, or Naqi that they cite. If the plan has no earlier form in India, where did it come from?
Why are Hindu gods in a Buddhist wall?
UNESCO notes over 60 stone sculptures at the base of the shrine "which depict a variety of Hindu divinities." Dikshit counts 63 reliefs fixed in the basement.
He finds the choice strange. In his words, "it appears rather strange that such a vast number of Brahmanical deities were installed in the walls of the temple."
He offers two explanations. At Nalanda, the premier Buddhist place of the time, sculptures of Brahmanical gods are "very common." He also found older ornament and a defaced figure of Kubera on the backs and sides of some reliefs. He reads this as a sign that ready-made material came from an ancient temple near the spot.
He then leaves the matter open. He writes, "The question must for the time being remain an open one, but the anomaly must be stated."
Imran and Masud report that the basement holds "only one Buddha sculpture" beside the Hindu deities. I have not checked that count against Dikshit's catalogue. Whose carved stones are these, and why do they stand in this wall?
What stood at the top?
UNESCO gives the height as about 70 feet. Dikshit says the evidence for the upper levels is thin. He writes, "For the reconstruction of the monument above the second terrace the material is rather scanty."
He describes traces of a verandah 11 feet broad at a height of 28 feet. From that he concludes that "The main place of worship or cella must have been at the top as we find in some of the Burmese Pagodas."
He also says the upper wall of the first terrace "was brought down by the impact of debris from the higher terraces when catastrophe overtook the monument." UNESCO says the interventions to the walls "can no longer be reversed." Imran and Masud's chapter is about building predictive 3D models and a virtual reality tour of the ruins.
What did the top of the shrine look like, and how much of the visible brickwork is ancient?
The questions I can't put down
Some questions need more room than one article gives them. Two of them keep pulling me back.
How did a plan with no home tradition reach Java and Cambodia? Dikshit says there "can be no doubt" that the style "has most profoundly influenced that of Burma, Java and Cambodia." He also says it is "not found in any of the other styles of architecture that were developed in India." Imran and Masud report that Naqi compared the shrine with Borobudur and Angkor, and I have not read that paper. The Borobudur and Angkor Wat articles look at those two sites. I follow the wider network question through Earthly Enigmas.
What stood here before the monastery? Dikshit reads the account of the Chinese traveler Xuanzang and finds "no trace in the itinerary of the pilgrim of any site corresponding to the lofty temple and monastery at Paharpur, which could hardly have been missed by him." From that he concludes there was no Buddhist establishment on the site in the seventh century. I have not read Xuanzang's text. Questions about what lies under well-known sites run through the book, and you can read a free sample before you decide. The articles section has more subjects in the same format.
Sources
- UNESCO World Heritage Centre, Ruins of the Buddhist Vihara at Paharpur, Outstanding Universal Value
- K. N. Dikshit, Excavations at Paharpur, Bengal, Memoirs of the Archaeological Survey of India No. 55 (1938), full text on the Internet Archive
- Imran and Masud, Predictive 3D Modelling and Virtual Reality of the World Cultural Heritage of Ruins of the Buddhist Vihara at Paharpur, Bangladesh (IntechOpen, 2021)
- The Wikipedia article on Somapura Mahavihara was used only to locate sources. Nothing in this article rests on it.